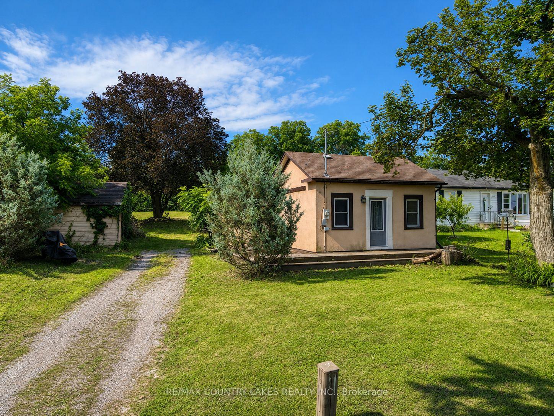
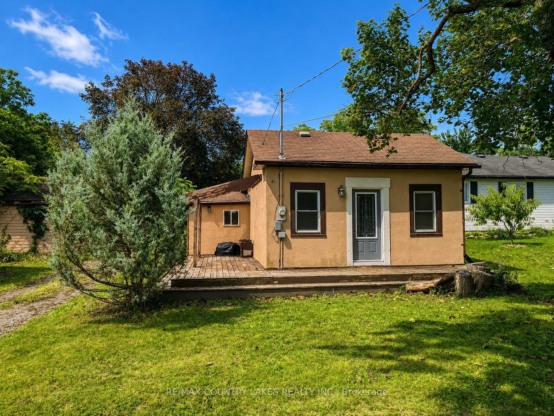
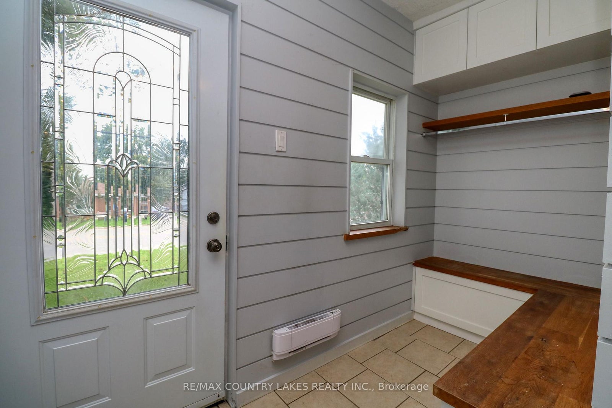
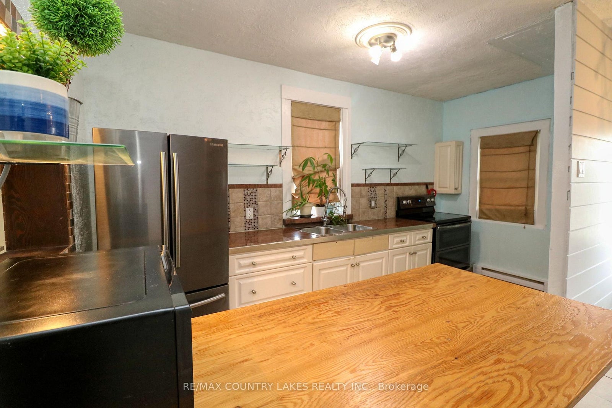
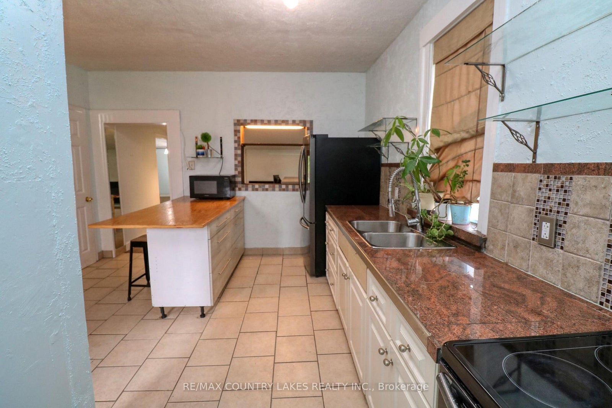
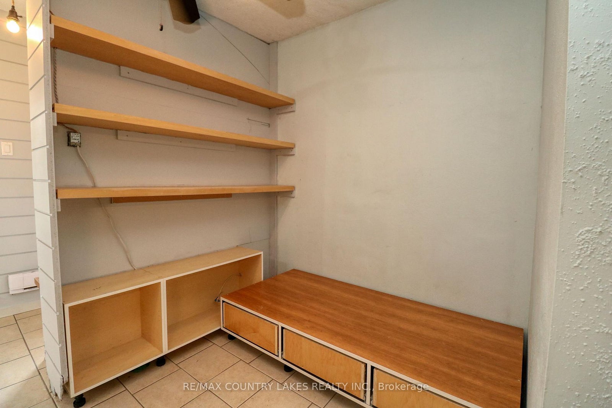
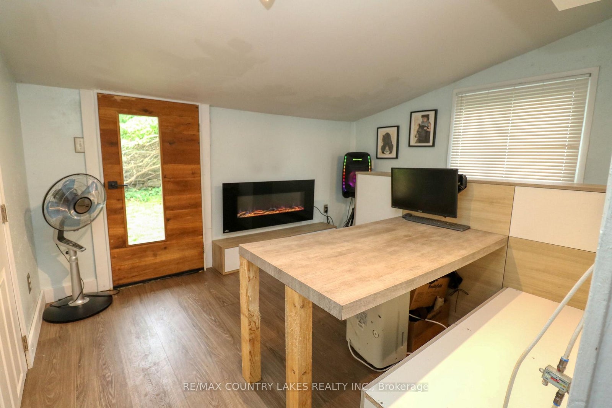
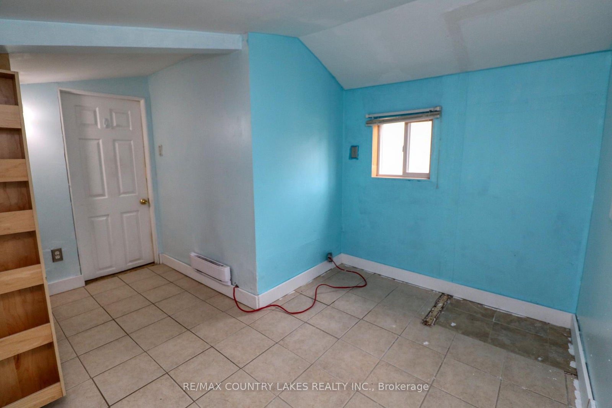
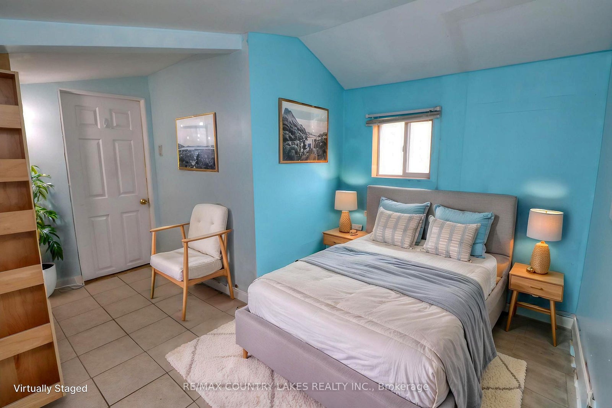
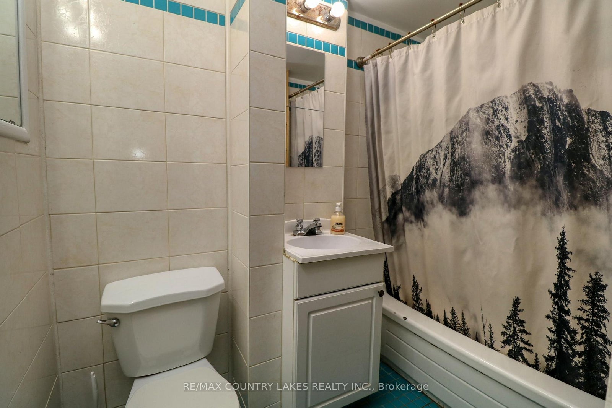
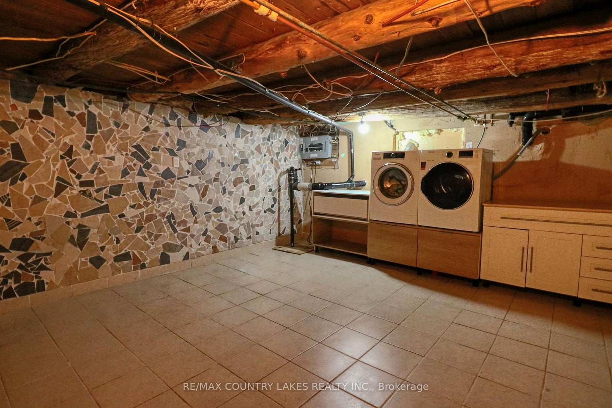
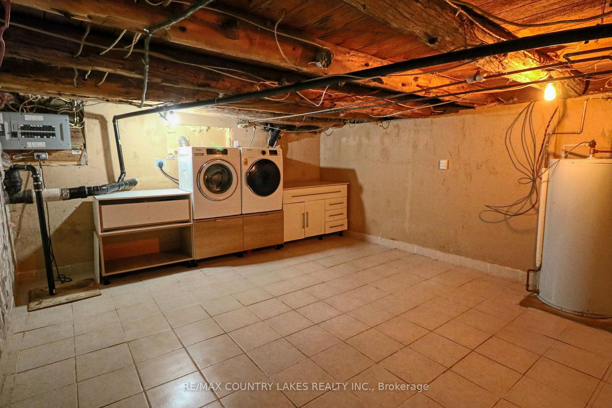
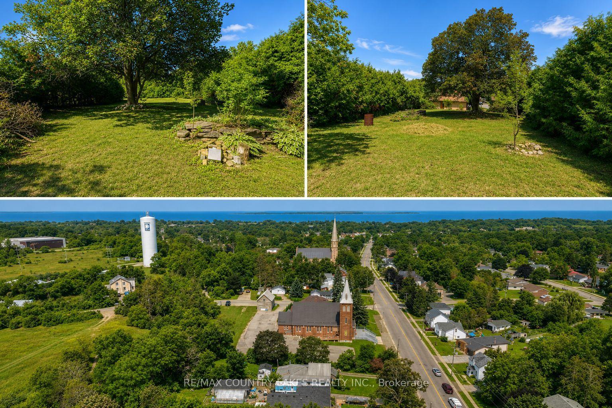
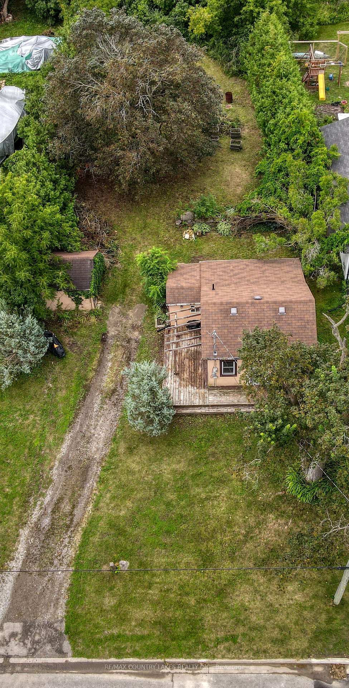
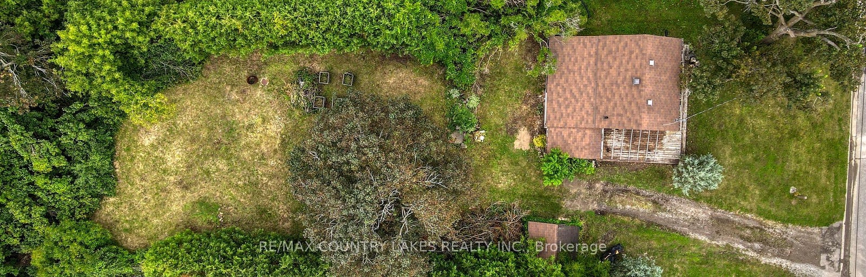
This is a cute in-town bungalow that is ideal for first time buyers looking to get into the market or retirees looking to downsize. A large eat-in kitchen welcome you into the home and flows into the living room for great entertaining. The spacious bedroom can accommodate a king size bed and the windows let in lots of daylight keeping the space feeling bright and energetic. Downstairs, the partial basement would make for a nice home office space or workshop. The home is situated on a wonderful 58' x 181' lot backing onto trees and privacy. Located within walking distance of town, all amenities and Lake Simcoe. 35 mins to Orillia/Lindsay, 45 mins from 404.
Address
607 Simcoe Street
List Price
$399,900
MLS® Status
New
Property Type
Residential Freehold
Type of Dwelling
Detached
Style of Home
Bungalow
Transaction Type
Sale
Area
Brock
Sub-Area
Beaverton
Region
Durham
Bedrooms
1
Bedrooms (Total)
1
Rooms Above Grade
4
Rooms Below Grade
1
Bathrooms
1
Floor Area
< 700 Sq. Ft.
Lot Size Source
GeoWarehouse
Lot Depth
181
Lot Size Range (Acres)
< .50
Lot Size Units
Feet
Lot Width
58
Parcel Number
720360050
Occupant Type
Owner
Cross Street
Simcoe St & Madill St
MLS® Number
N13659242
Listing Brokerage
RE/MAX COUNTRY LAKES REALTY INC.
Basement Area
Partial Basement, Partially Finished
Postal Code
L0K 1A0
Posession Details
Flexible
Parking
Private
Parking Places (Total)
3
Parking Spaces
3
Tax Amount
$2,048.00
Tax Year
2025
Site Influences
Beach, Deck, Golf, Lake/Pond, Place Of Worship, Rec./Commun.Centre, School, Year Round Living
Exterior Features
Deck, Year Round Living
Interior Features
Primary Bedroom - Main Floor
Property Features
Beach, Golf, Lake/Pond, Place Of Worship, School, Rec./Commun.Centre
Cable
Yes
Central Vacuum
No
Family Room
No
Hydro
Yes
Ensuite Laundry
No
Special Designation
Unknown
Standard Status
Active
Board Or Association
Toronto Regional Real Estate Board
Heat Source
Electric
Heat Type
Baseboard
Cooling Features
None
Construction Materials
Stucco (Plaster)
Direction Faces
South
Fireplace
No
Foundation Details
Concrete
Garage
No
Garage Type
None
Kitchens Total
1
Kitchens Above Grade
1
Other Structures
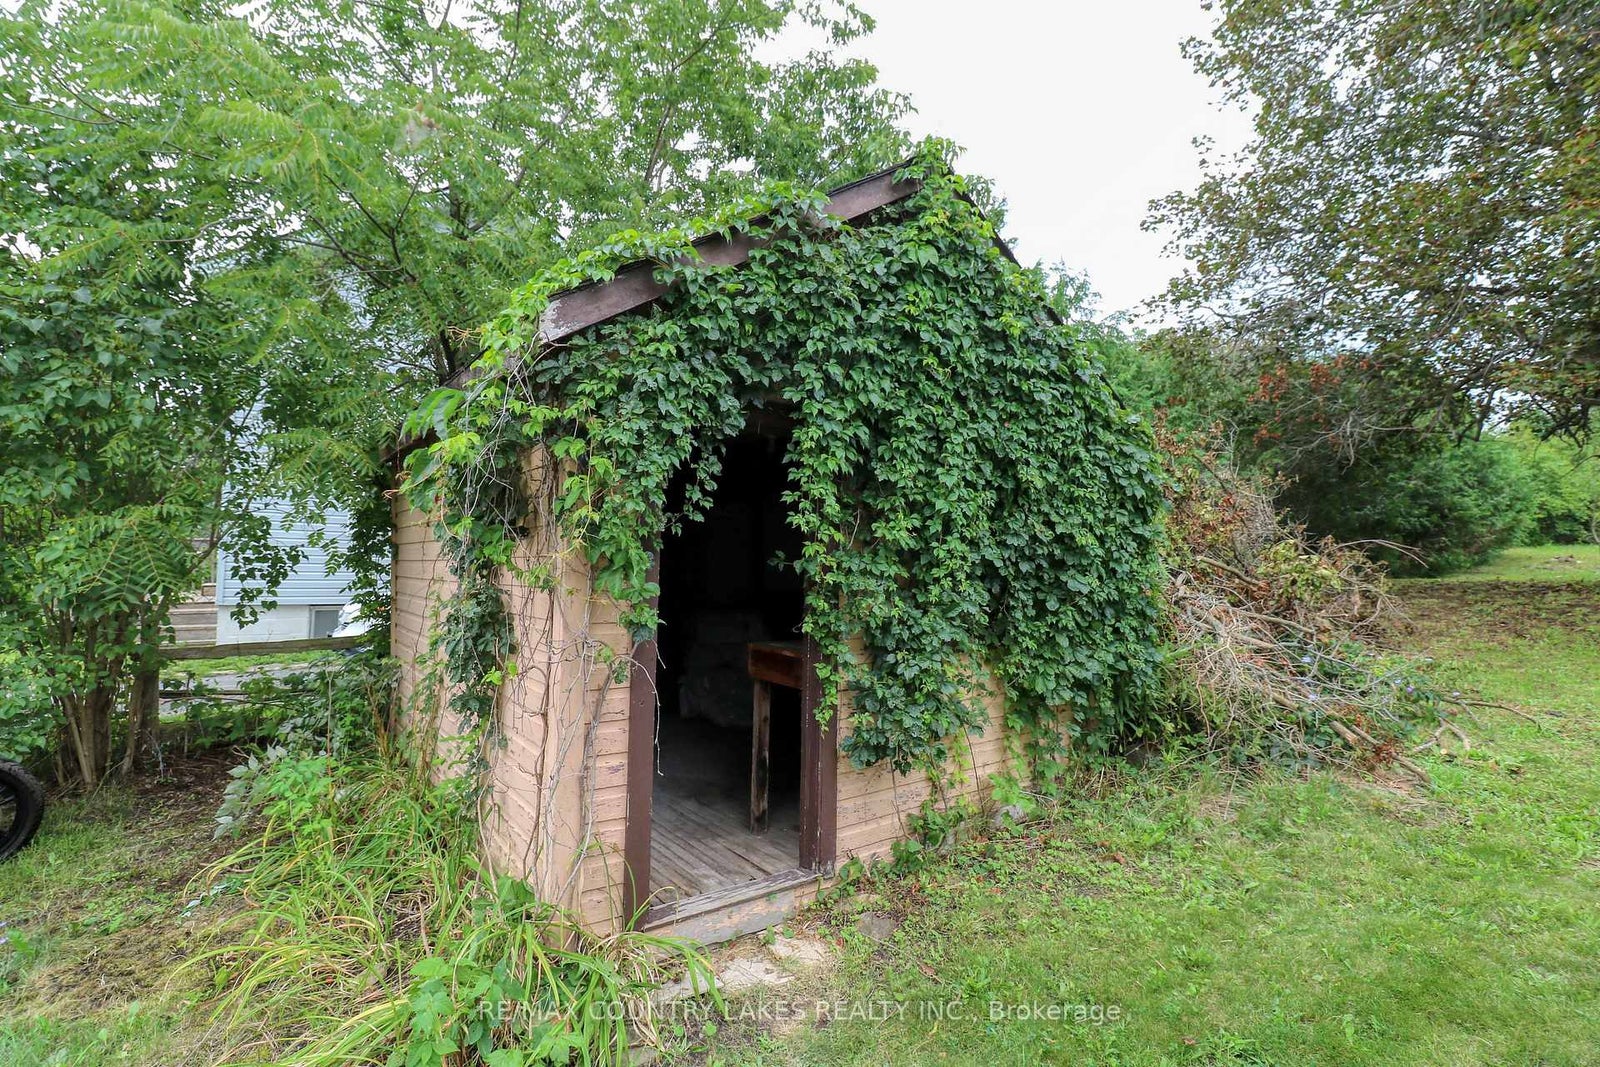
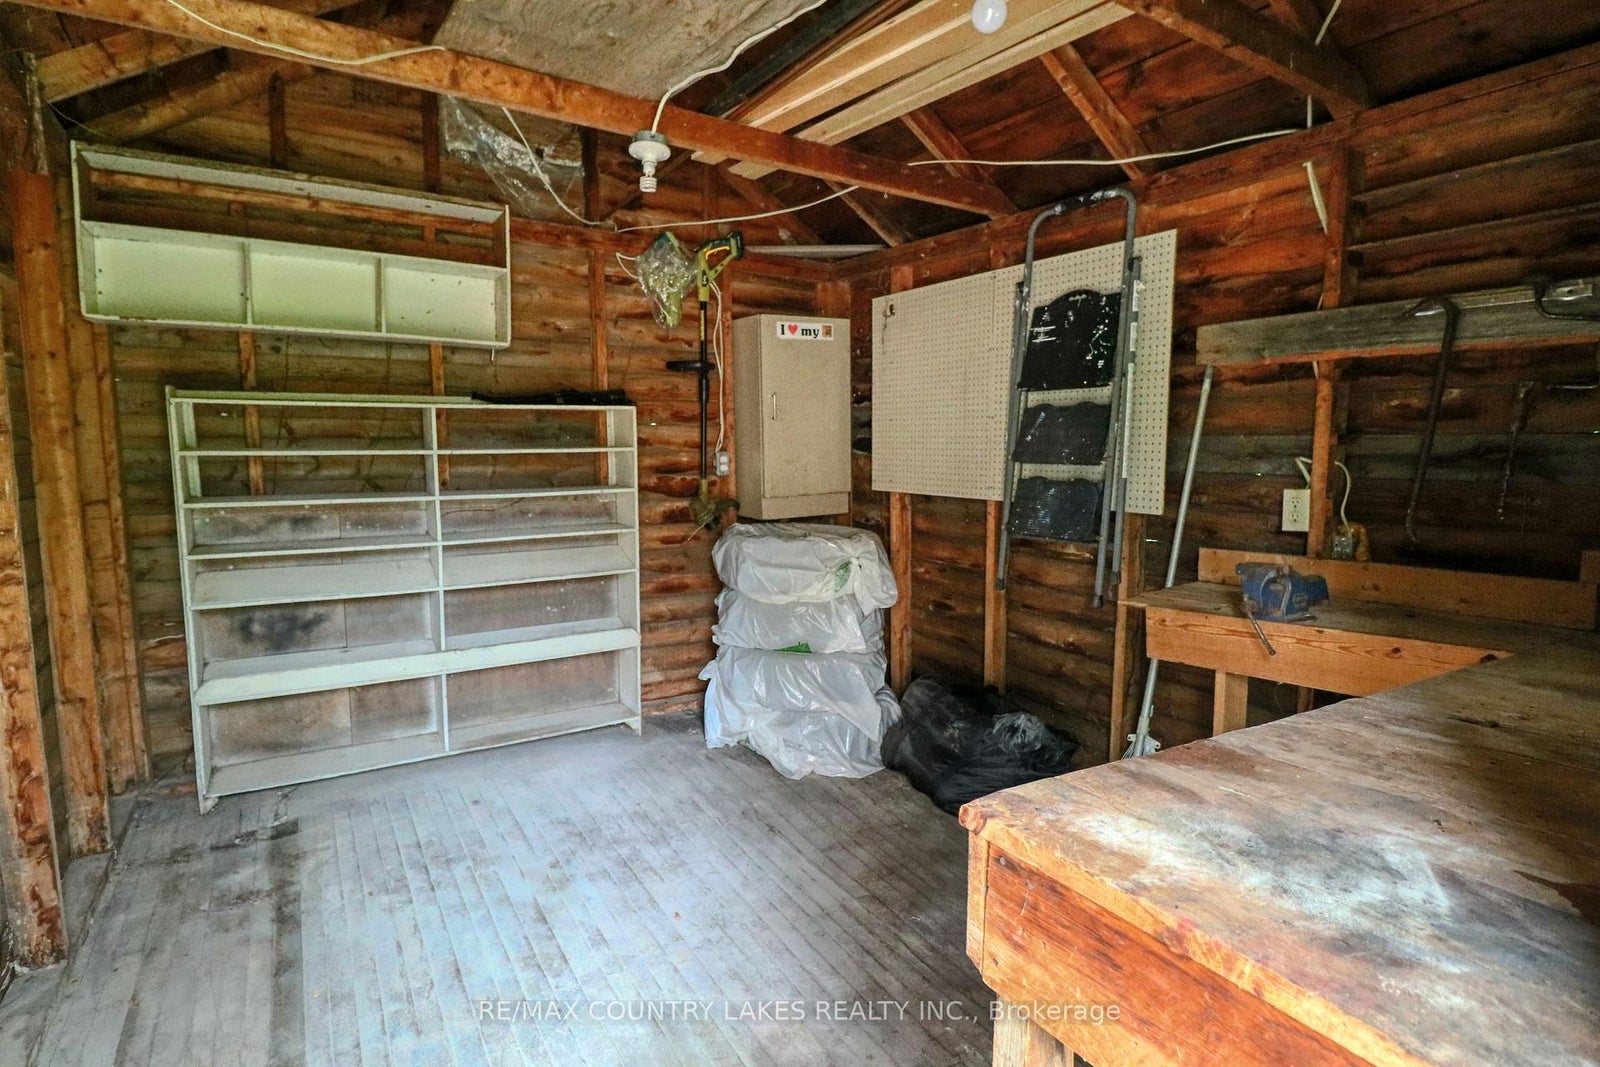
Garden Shed
Pool Features
None
Roof
Asphalt Shingle
Tax Legal Description
LT 14, S of Simcoe St, PL 81 (Pt Lt 13 Con 5 Thorah) Township of Brock
Security Features
Smoke Detector
View Type
Trees/Woods
Waterfront
No
Sewer
Sewer
Login To View 9 Additional Details On 607 Simcoe Street
Get instant access to more information with a free account.
Already have an account? Login
Rooms
| Floor | Type | Dimensions | Features |
|---|---|---|---|
| Main | Foyer | 3.05 x 1.66 Meters | Tile Floor |
| Main | Kitchen | 4.57 x 5.19 Meters | Eat-in Kitchen, Tile Floor |
| Main | Living Room | 3.74 x 2.98 Meters | Laminate, W/O To Yard |
| Main | Primary Bedroom | 3.73 x 3.12 Meters | Tile Floor, Window |