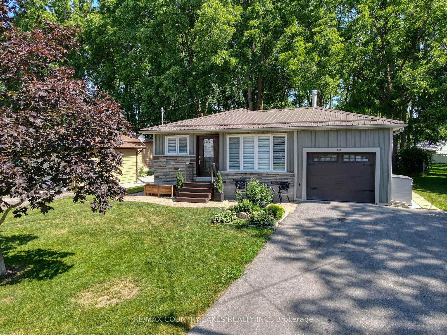
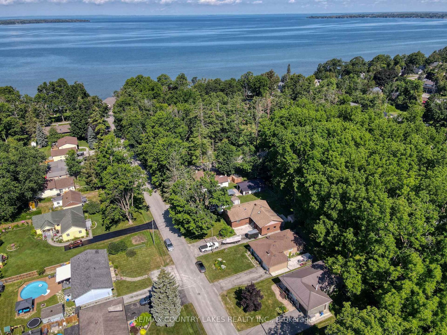
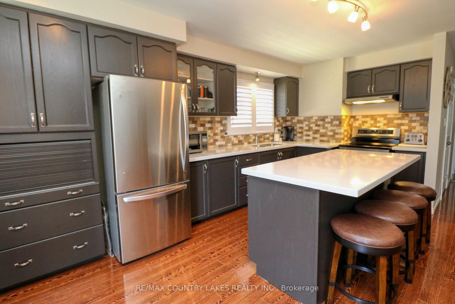
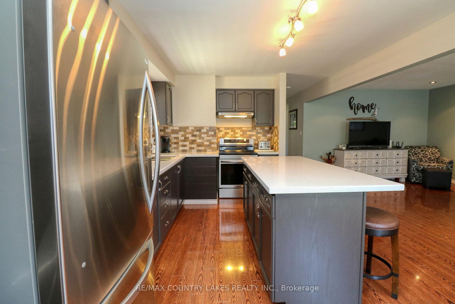
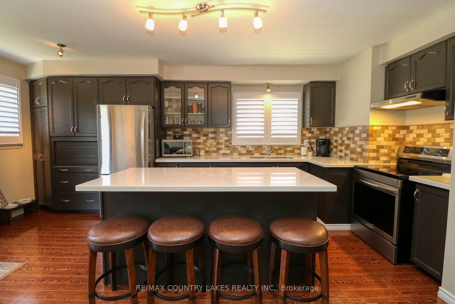
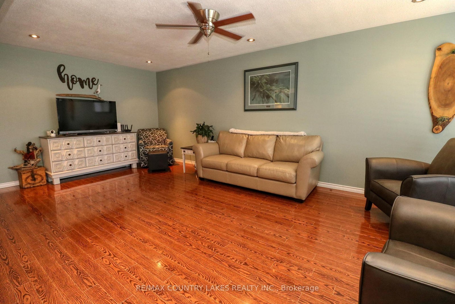
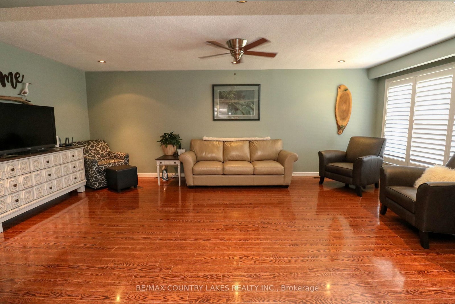
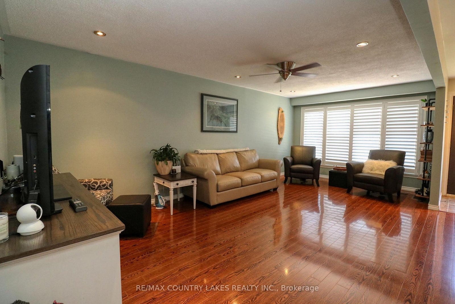
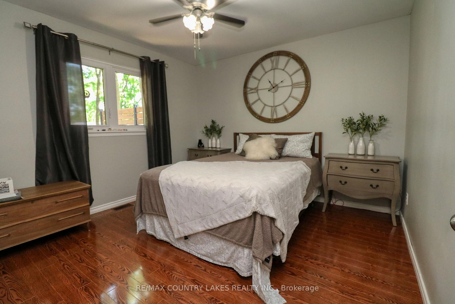
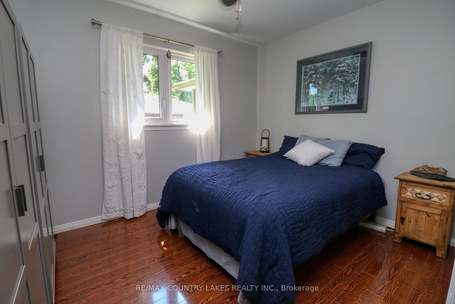
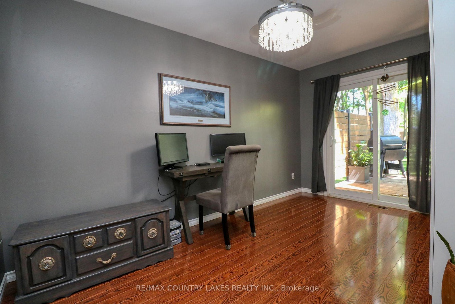
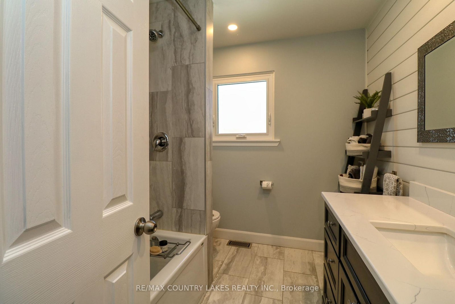
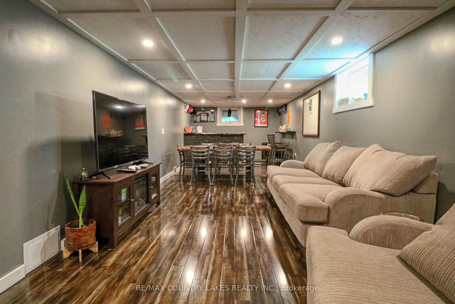
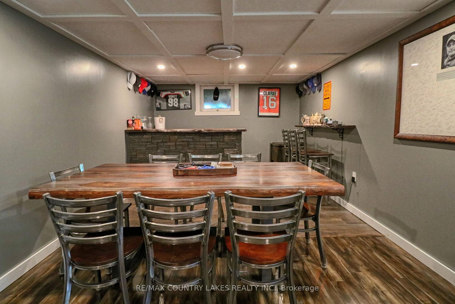
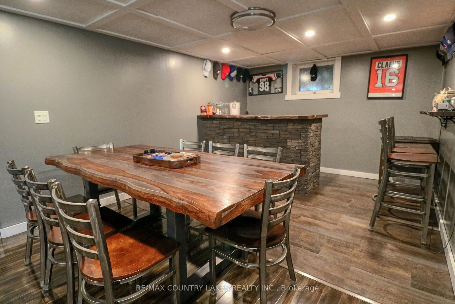
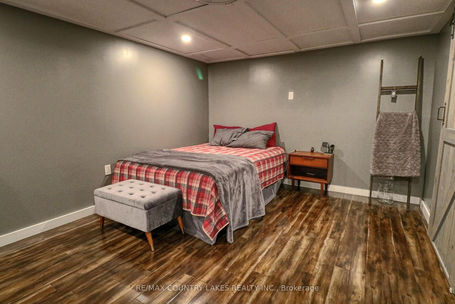
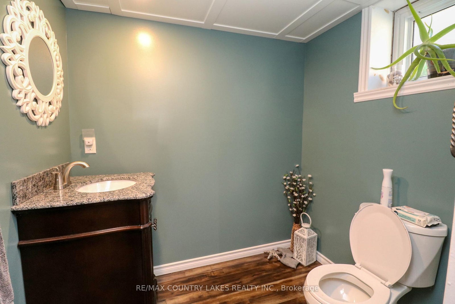
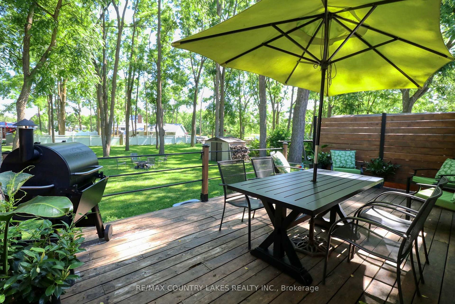
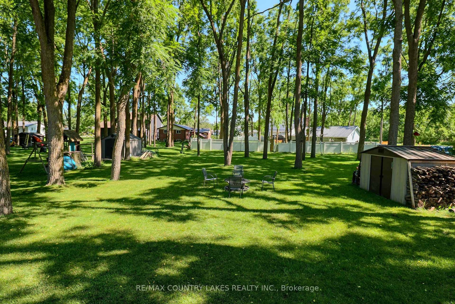
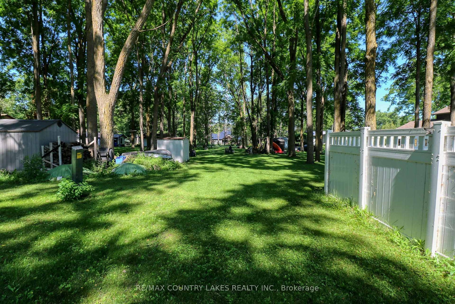
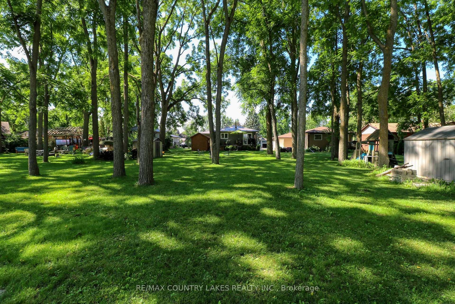
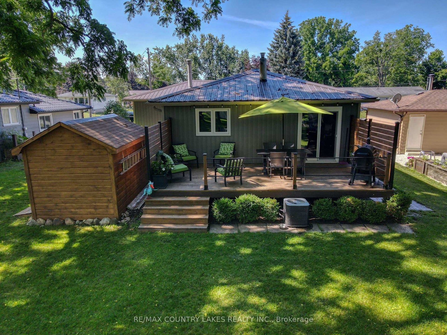
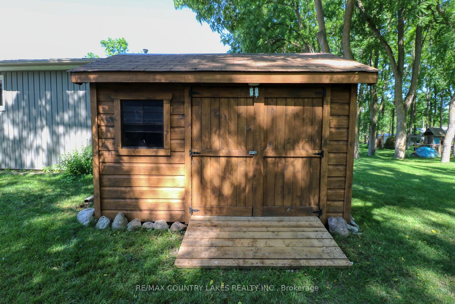
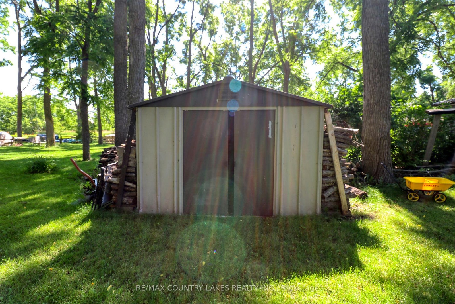
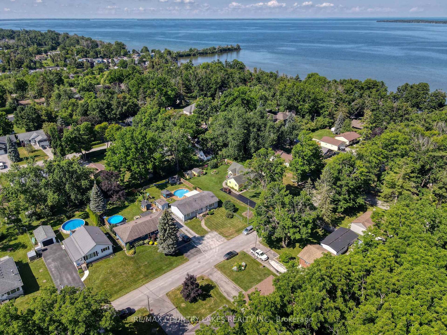
Beautifully Renovated Home in Sought-After Ethel Park community on the shores of Lake Simcoe, this stunning raised bungalow offers access lots where you can enjoy canoeing, kayaking, swimming & spectacular western sunsets plus a beach & marina for the boat you've always wanted! Home has been completely renovated and is move-in ready. Main level features 3 spacious bedrooms with the third bedroom offering a sliding door walkout to the private rear deck with modern railings & privacy walls. The deck overlooks a tranquil yard shaded by mature black walnut trees. A gorgeous 4-piece bathroom boasts custom tile work, a soaker tub, quartz vanity & heated tile floors! The huge living room with pot lighting flows seamlessly into a custom kitchen with quartz countertops, a large island & premium finishes. Additional highlights include tiled front entry with newer front door & privacy glass, beautiful laminate flooring, mostly finished lower level with rec room, custom black walnut bar, games area, big-screen TV, 2-pc bath & 4th bedroom, unfinished laundry/utility room with extra fridge & freezer, gas heating, hot water tank & central air conditioning. This one has it all & it's on Town Water & Sewer! There's a Large shed for lawn & garden tools leaving space in the garage for all hobbyists & entertainers which has been transformed into a private golf simulator and lounge, complete with insulated garage door - perfect for year-round fun with family & friends. New windows & sliding door in 2017 except big front window and 2 windows under deck. Location is ideal for commuters with quick access to Highway 12 & Lakeridge Road, plus a short drive to Beaverton's town amenities, the harbour, splash pad, marina, grocery stores, fast food & hardware. For bigger shopping trips, Orillia & Lindsay are only 30 minutes away. Whether you're looking for a year-round family home or a weekend retreat near the lake, this property combines modern living with lifestyle & convenience.
Address
110 Seventh Street
List Price
$679,900
MLS® Status
New
Property Type
Residential Freehold
Type of Dwelling
Detached
Style of Home
Bungalow-Raised
Transaction Type
Sale
Area
Brock
Sub-Area
Beaverton
Region
Durham
Bedrooms
3 + 1
Bedrooms (Total)
4
Rooms Above Grade
6
Rooms Below Grade
3
Bathrooms
2
Floor Area
700-1100 Sq. Ft.
Lot Size Source
MPAC
Lot Depth
190
Lot Size Units
Feet
Lot Width
57
Parcel Number
720450138
Occupant Type
Owner
Cross Street
Seventh St and Ethel Park Dr
Approx. Age
51 - 99 Years
MLS® Number
N13545894
Listing Brokerage
RE/MAX COUNTRY LAKES REALTY INC.
Basement Area
Finished, Full
Postal Code
L0K 1A0
Posession Details
60-90 Days
Parking
Private Double
Parking Places (Total)
5
Parking Spaces
4
Tax Amount
$3,683.00
Tax Year
2025
Site Influences
Deck, Golf, Lake Access, Lake/Pond, Place Of Worship, Rec./Commun.Centre, School, Year Round Living
Exterior Features
Deck, Year Round Living
Interior Features
Primary Bedroom - Main Floor
Property Features
Golf, Lake Access, Lake/Pond, Place Of Worship, Rec./Commun.Centre, School
Cable
Yes
Central Vacuum
No
Family Room
No
Hydro
Yes
Ensuite Laundry
No
Special Designation
Unknown
Standard Status
Active
Board Or Association
Toronto Regional Real Estate Board
Heat Source
Gas
Heat Type
Forced Air
Cooling Features
Central Air
Construction Materials
Vinyl Siding
Direction Faces
South
Fireplace
No
Foundation Details
Concrete
Garage
Yes
Garage Type
Attached
Covered Spaces
1
Kitchens Total
1
Kitchens Above Grade
1
Other Structures
Garden Shed
Pool Features
None
Roof
Metal
Tax Legal Description
PT LT 57, PL 340 AS IN D461690; S/T SPOUSAL INTEREST IN D252431 ; BROCK ; SUBJECT TO EXECUTION 95-02453, IF ENFORCEABLE.
Security Features
Carbon Monoxide Detectors, Smoke Detector
Topography
Flat
View Type
Lake
Waterfront
No
Waterfront
WaterfrontCommunity
Sewer
Sewer
Login To View 13 Additional Details On 110 Seventh Street
Get instant access to more information with a free account.
Already have an account? Login
Rooms
| Floor | Type | Dimensions | Features |
|---|---|---|---|
| Main | Kitchen | 6.22 x 3.63 | Double Sink, Laminate, Quartz Counter |
| Main | Living Room | 6.62 x 3.71 | Ceiling Fan(s), Laminate, Pot Lights |
| Main | Foyer | 1.95 x 1.93 | Ceramic Floor, W/O To Patio |
| Main | Bedroom 3 | 3.36 x 2.7 | Ceiling Fan(s), Double Closet, Laminate |
| Main | Primary Bedroom | 3.42 x 3.43 | Ceiling Fan(s), Double Closet, Laminate |
| Main | Bedroom 3 | 2.46 x 4.29 | Ceiling Fan(s), Laminate, W/O To Deck |
| Basement | Utility Room | 8.49 x 3.34 | Combined w/Laundry |
| Basement | Bedroom 4 | 3.11 x 3.27 | Laminate, Pot Lights |
| Basement | Recreation | 9.28 x 3.28 | Laminate, Pot Lights |