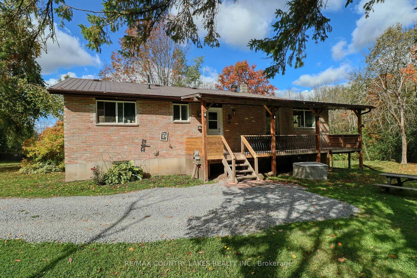
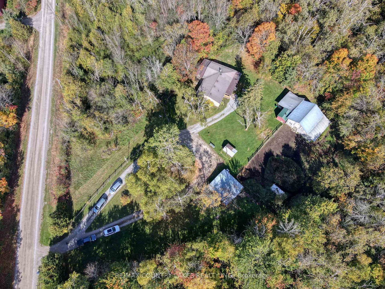
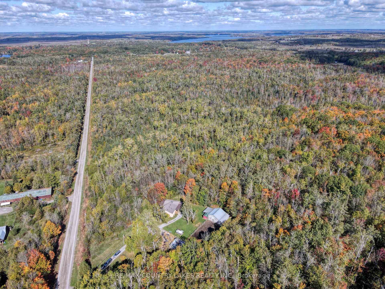
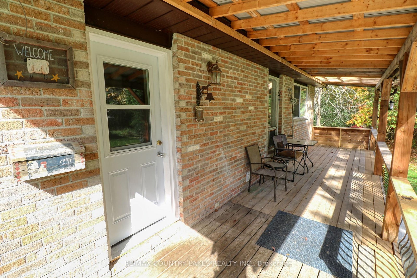
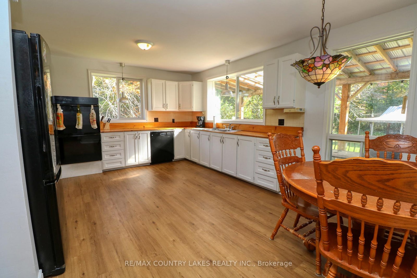
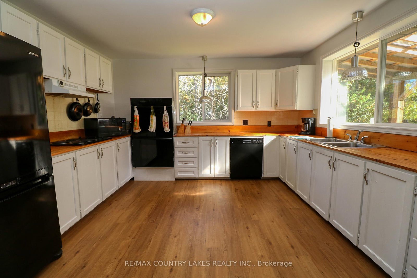
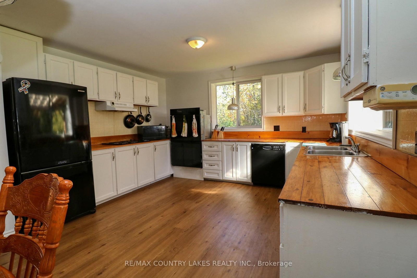
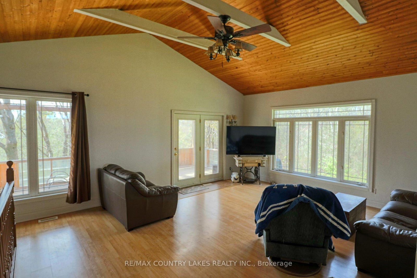
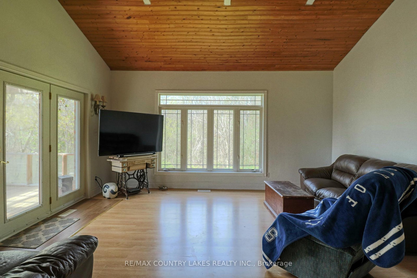
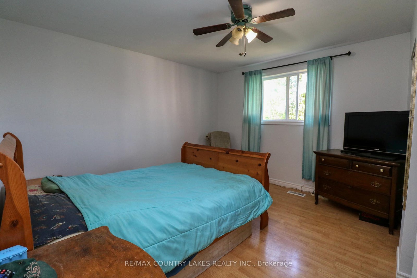
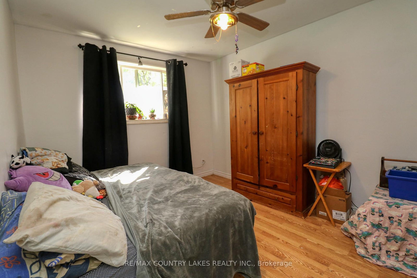
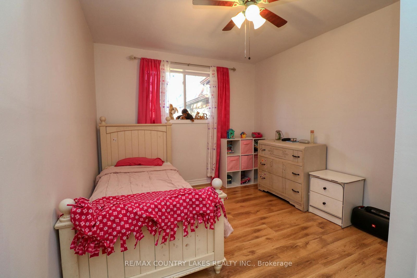
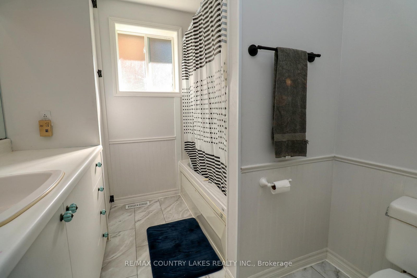
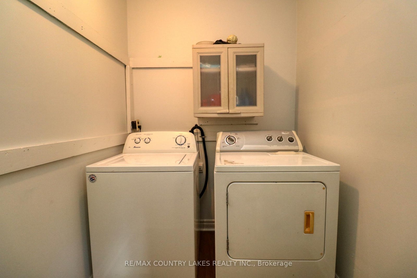
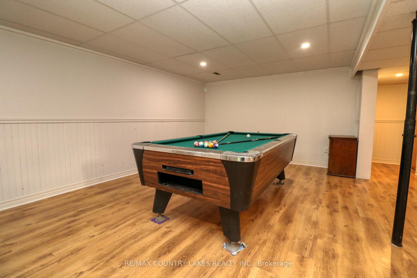
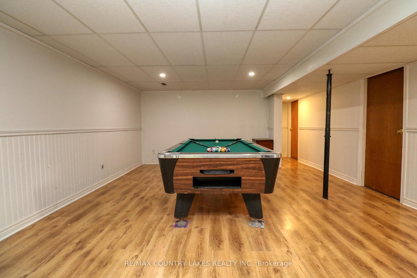
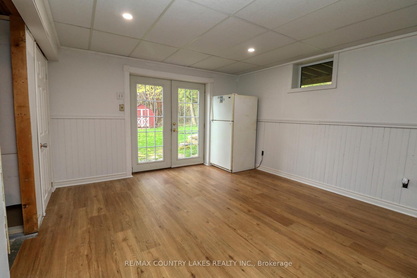
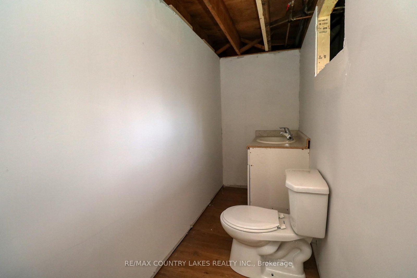
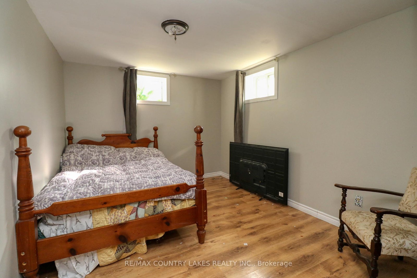
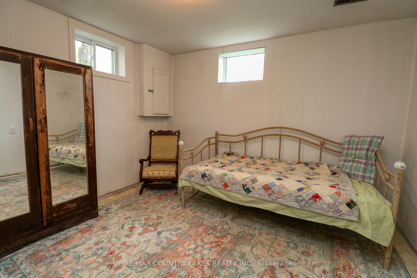
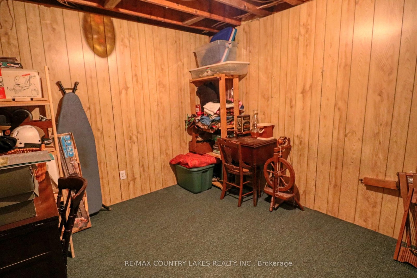
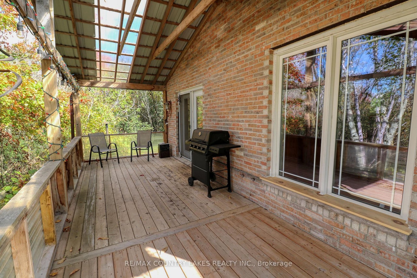
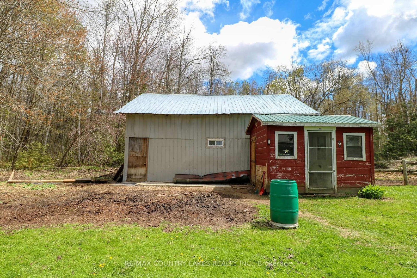
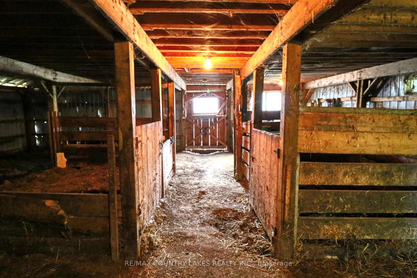
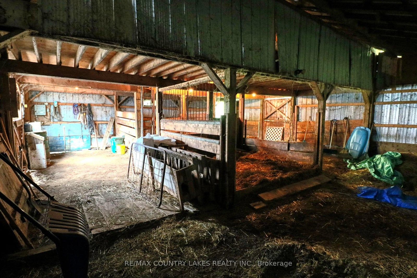
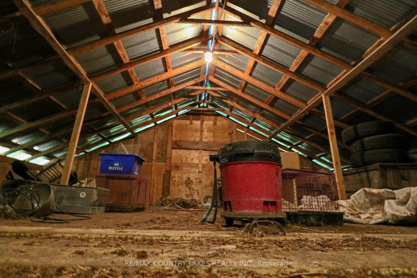
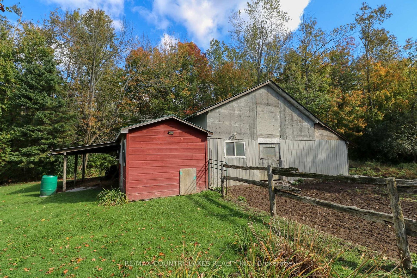
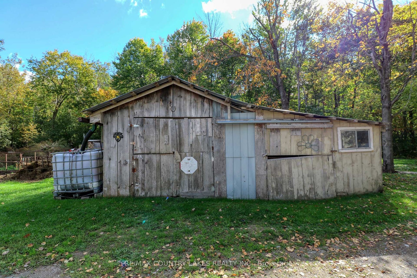
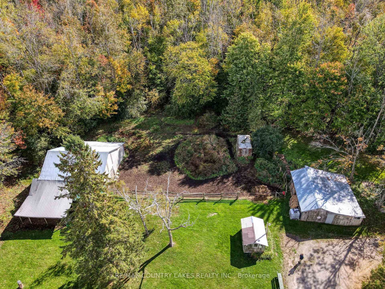
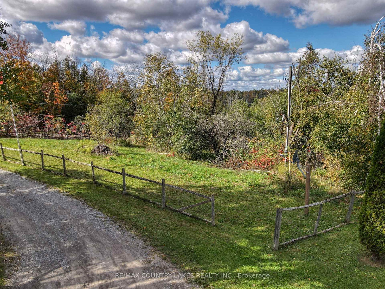
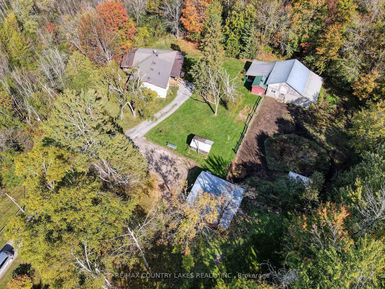
Escape to the peace & privacy of country living with this charming hobby farm set on 1.85 acres, surrounded by mature trees & open fields. Perfect for horse lovers, hobby farmers, or families dreaming of extra space, this versatile property offers two fenced grazing paddocks ideal for horses, goats, or other livestock, along with a spacious drive shed, a separate equipment shed, & a good-sized 24' x 30' barn with multiple stalls for larger animals or additional storage. The beautifully maintained brick bungalow rests on poured concrete foundation & features a warm, functional layout with 3 bedrms on the main level including a primary suite with dbl closets, a spacious eat-in kitchen with plenty of cabinetry & storage, a bright main floor bath with relaxing soaker tub, unwind in the incredible living rm space with soaring vaulted ceilings & a wall out to rear private deck. The finished walkout basement adds 2 additional bedrms, a craft rm or office, a large rec rm complete with pool table, utility & storage space for tools or hobby projects, plus a newly added 2-piece bath (2026). Recent 2026 renovations include a freshly painted basement, new drop ceiling, new wainscoting near the rear entrance, painted beams & stained vaulted ceiling in the living rm, updated Decora switches, freshly painted stairwell with new carpet treads & painted railings, while 2025 improvements include new front eavestroughs & downspouts. Steel roofs on house & all outbuildings provide peace of mind, while covered front & rear decks create the perfect setting to enjoy country views. With plenty of rm for animals, gardening, entertaining, or simply enjoying the outdoors, this property offers the ideal blend of rural charm & convenience only minutes to the Bolsover corner store, 15 mins to Beaverton, 30 mins to Lindsay, & approximately 40 mins to Orillia for all major amenities. A rare opportunity to embrace the hobby farm lifestyle while still staying connected to nearby towns & conveniences.
Address
1364 Farms Road
List Price
$649,900
MLS® Status
Sold Conditional
Property Type
Residential Freehold
Type of Dwelling
Detached
Style of Home
Bungalow
Transaction Type
Sale
Area
Kawartha Lakes
Sub-Area
Eldon
Bedrooms
3 + 2
Bedrooms (Total)
5
Rooms Above Grade
5
Rooms Below Grade
4
Bathrooms
2
Floor Area
1100-1500 Sq. Ft.
Lot Size Source
MPAC
Lot Depth
322
Lot Size Range (Acres)
.50 - 1.99
Lot Size Units
Feet
Lot Width
252
Parcel Number
631710176
Occupant Type
Owner
Cross Street
Hwy 48 & Farms Rd
Approx. Age
31 - 50 Years
MLS® Number
X13138060
Listing Brokerage
RE/MAX COUNTRY LAKES REALTY INC.
Basement Area
Full, Partially Finished
Postal Code
K0M 2T0
Posession Details
TBA
Parking
Circular Drive
Parking Places (Total)
15
Parking Spaces
14
Tax Amount
$2,681.00
Tax Year
2025
Site Influences
Awnings, Deck, Golf, Lake/Pond, Marina, Place Of Worship, Porch, Privacy, School Bus Route, Wooded/Treed, Year Round Living
Exterior Features
Awnings, Deck, Privacy, Porch, Year Round Living
Interior Features
Primary Bedroom - Main Floor, Water Heater Owned
Property Features
Golf, Lake/Pond, Marina, Place Of Worship, School Bus Route, Wooded/Treed
Cable
No
Central Vacuum
No
Family Room
No
Hydro
Yes
Ensuite Laundry
No
Special Designation
Unknown
Standard Status
Active Under Contract
Board Or Association
Toronto Regional Real Estate Board
Heat Source
Oil
Heat Type
Forced Air
Cooling Features
Central Air
Construction Materials
Brick
Direction Faces
East
Fireplace
No
Foundation Details
Poured Concrete
Garage
Yes
Garage Type
Detached
Covered Spaces
1
Kitchens Total
1
Kitchens Above Grade
1
Other Structures
Barn, Box Stall, Shed
Pool Features
None
Roof
Metal
Tax Legal Description
PT LT 7 CON S PORTAGE RD ELDON PT 1 & 2 57R3332; KAWARTHA LAKES
Security Features
Carbon Monoxide Detectors, Smoke Detector
Topography
Flat, Hillside
Water Source
Drilled Well
View Type
Forest, Pasture, Trees/Woods, Valley
Waterfront
No
Waterfront
None
Sewer
Septic
Login To View 17 Additional Details On 1364 Farms Road
Get instant access to more information with a free account.
Already have an account? Login
Rooms
| Floor | Type | Dimensions | Features |
|---|---|---|---|
| Main | Kitchen | 5.43 x 4 | Eat-in Kitchen |
| Main | Primary Bedroom | 5.08 x 5.67 | Laminate, Walk-Out |
| Main | Bedroom 2 | 3.03 x 3.99 | Ceramic Floor, Double Closet, Window |
| Main | Bedroom 3 | 3.87 x 2.99 | Ceramic Floor, Closet, Window |
| Main | Laundry | 1.81 x 1.72 | |
| Basement | Recreation | 10.72 x 3.83 | |
| Basement | Bedroom 4 | 3.28 x 3 | Double Closet, Window |
| Basement | Bedroom 5 | 3.47 x 2.78 | Window |
| Basement | Office | 2.81 x 3.47 | Broadloom |
| Basement | Workshop | 5.1 x 6.8 |