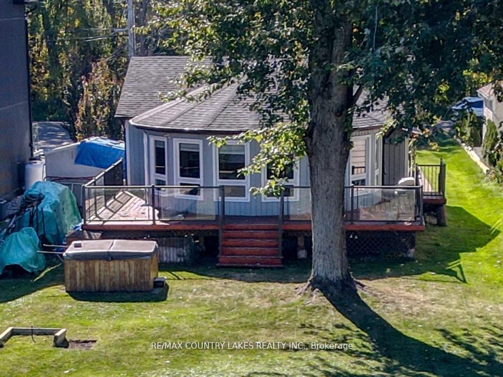
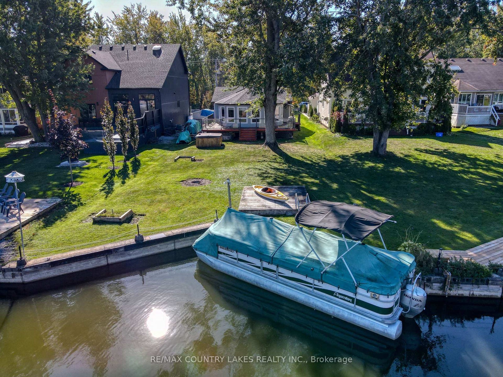
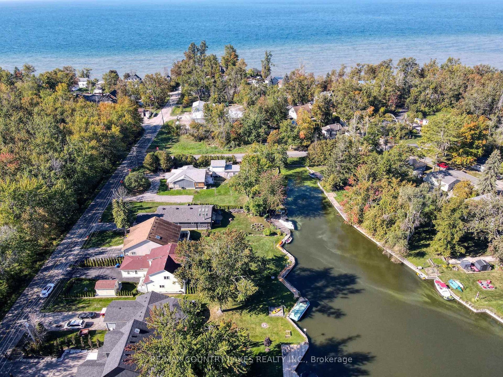
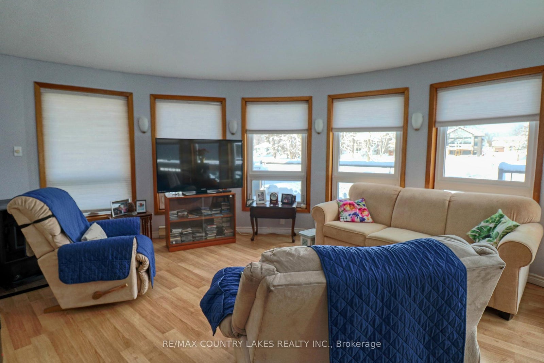
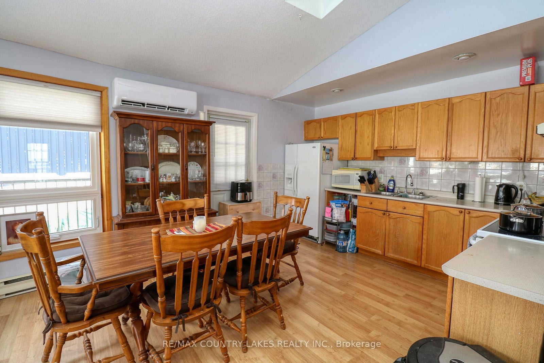
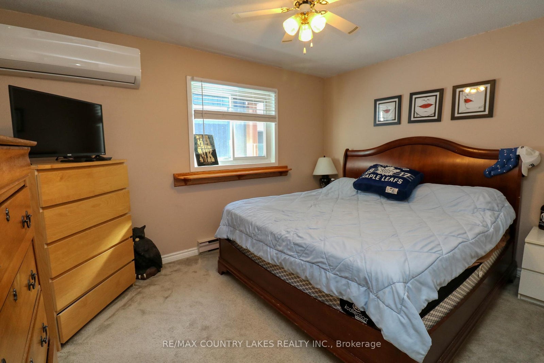
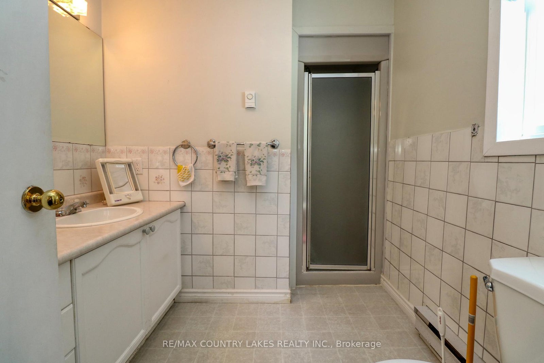
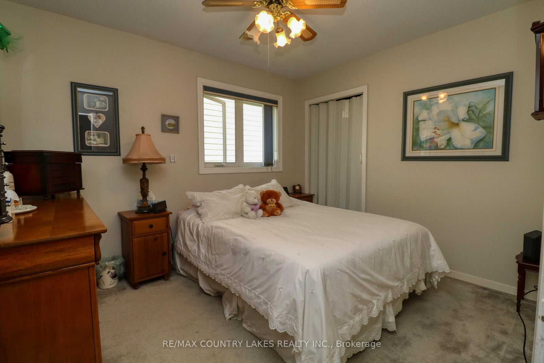
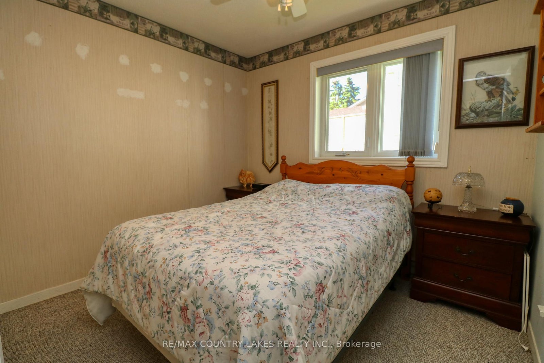
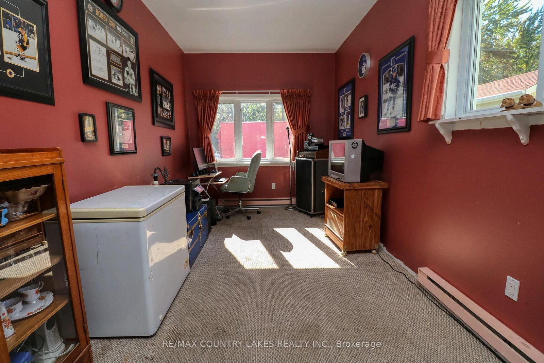
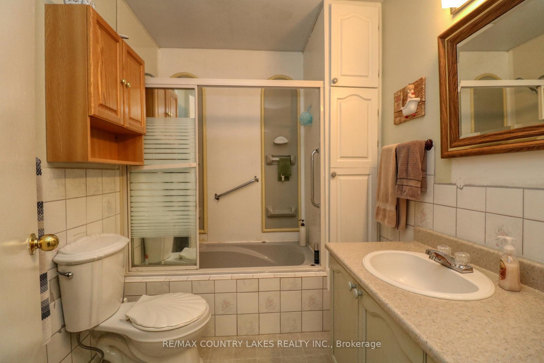
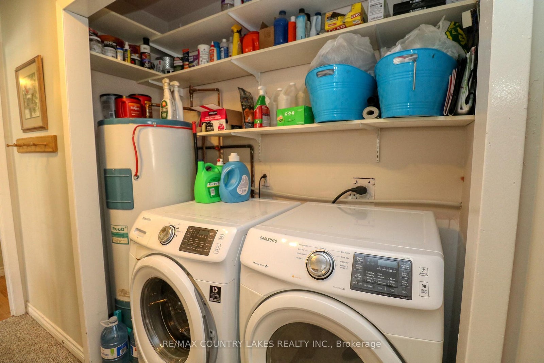
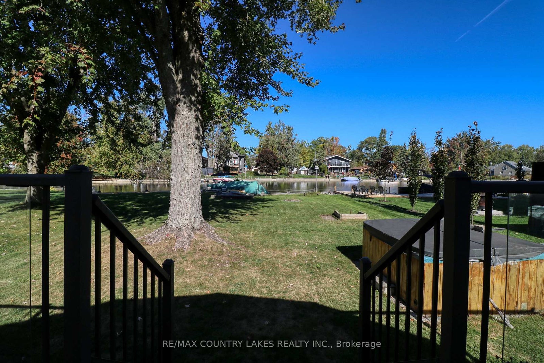
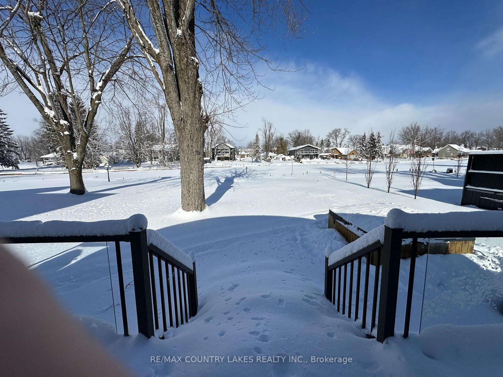
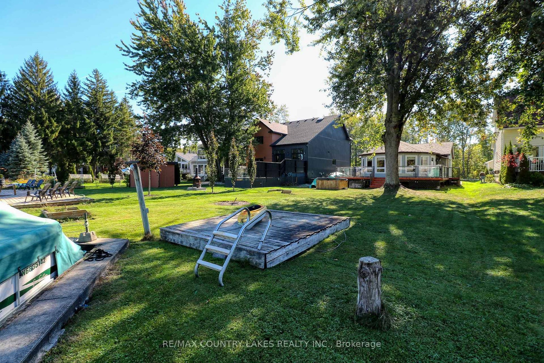
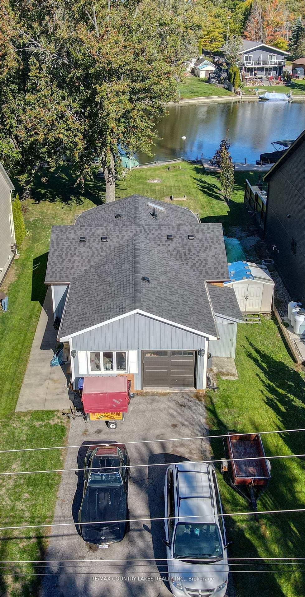

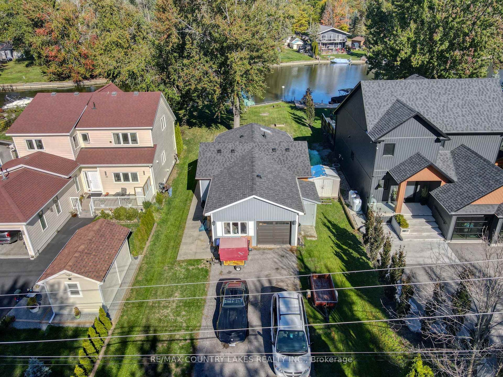
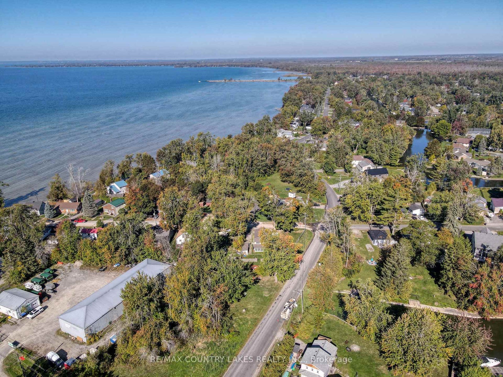
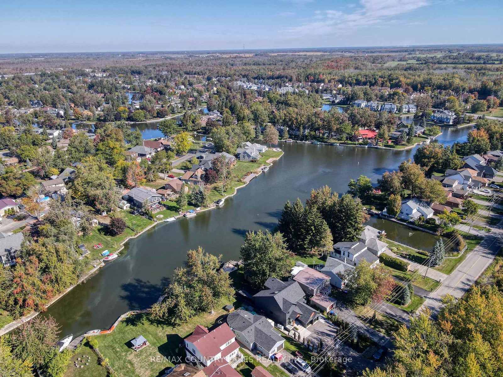
Waterfront Living in Lagoon City on Lake Simcoe. Welcome to this charming 3 bedroom, 2 bathroom home nestled in the sought-after community of Lagoon City. Offering comfort and convenience, this property is perfect for year-round living or as a weekend retreat. Step inside to find a bright and spacious living room with panoramic water views, open tot he kitchen with a skylight that fills the space with natural light. The primary suite includes a private 3 piece ensuite and double closet. A versatile family room/office provides extra space for work or relaxation. Enjoy the outdoors on the wrap-around deck, or park your boat at your own private dock and shore wall just steps from your door. The paved double driveway and single attached garage add everyday convenience. Located across from a peaceful forest and just minutes from Brechin, you'll have easy access to groceries, dining, and Hwy 12 for commuting. Stroll down to the lake to experience breathtaking western sunsets over Lake Simcoe. This is the waterfront lifestyle you have been waiting for.
Address
34 Simcoe Road
List Price
$629,900
MLS® Status
Sold Conditional
Property Type
Residential Freehold
Type of Dwelling
Detached
Style of Home
Bungalow
Transaction Type
Sale
Area
Ramara
Sub-Area
Brechin
Region
Simcoe
Bedrooms
3
Bedrooms (Total)
3
Rooms Above Grade
8
Bathrooms
2
Floor Area
1100-1500 Sq. Ft.
Lot Size Source
MPAC
Lot Depth
200
Lot Shape
Rectangular
Lot Size Range (Acres)
< .50
Lot Size Units
Feet
Lot Width
50
Parcel Number
740210441
Occupant Type
Owner
Cross Street
Simcoe Rd and Lake Ave
Approx. Age
31 - 50 Years
MLS® Number
S12700602
Listing Brokerage
RE/MAX COUNTRY LAKES REALTY INC.
Basement Area
Crawl Space
Postal Code
L0K 1B0
Posession Details
TBA
Parking
Private Double
Parking Places (Total)
7
Parking Spaces
6
Tax Amount
$2,883.24
Tax Year
2025
Rural Utilities
Cable Available, Electricity Connected, Garbage Pickup, Internet High Speed, Recycling Pickup, Street Lights
Site Influences
Beach, Deck, Lake Access, Lake/Pond, Lighting, Marina, Waterfront, Year Round Living
Exterior Features
Deck, Lighting, Year Round Living
Interior Features
Primary Bedroom - Main Floor, Water Heater Owned
Property Features
Beach, Lake Access, Lake/Pond, Marina, Waterfront
Cable
Yes
Central Vacuum
No
Family Room
No
Hydro
Yes
Ensuite Laundry
No
Special Designation
Unknown
Standard Status
Active Under Contract
Disclosures
Unknown
Board Or Association
Toronto Regional Real Estate Board
Heat Source
Electric
Heat Type
Heat Pump
Cooling Features
Wall Unit(s)
Construction Materials
Board & Batten , Wood
Direction Faces
North
Fireplace
Yes
Fireplace Features
Pellet Stove
Foundation Details
Concrete
Garage
Yes
Garage Type
Attached
Covered Spaces
1
Kitchens Total
1
Kitchens Above Grade
1
Other Structures
Shed
Pool Features
None
Roof
Asphalt Shingle
Tax Legal Description
PCL 20A SEC M2; LT 20A PL 40M2 MARA; T/W A ROW IN COMMON WITH ALL OTHERS HAVING A LIKE RIGHT OVER AND UPON ALL THOSE WATERWAY KNOWN AS CANALS OR LAGOONS CONTAINED IN THE DEVELOPMENT KNOWN AS :LAGOON CITY"; T/W A RIGHT TO USE IN COMMON WITH ALL OTHER OWNERS OF LANDS WITHIN THE DEVELOPMENT KNOWN AS LAGOON CITY THEIR FAMILIES AND GUESTS, THE BEACH KNOWN AS 'LAGOON CITY BEACH AREA' BEING BLK A ON PL M111; T/W A ROW IN COMMON WITH ALL OTHERS HAVING A LIKE RIGHT FOR FOOT PASSAGE ONLY TO THE BEACH
Security Features
Smoke Detector
Topography
Flat, Waterway
View Type
Canal
Water View
Direct
Waterfront
Yes
Docking Type
Private
Waterfront
Direct
Waterfront Accessory
Single Slip
Waterfront Features
Canal Front, Dock, Waterfront-Deeded
Water Frontage (Feet)
13
Water Body Name
Lake Simcoe
Water Body Type
Lake
Shoreline
Natural
Shoreline Allowance
Owned
Access To Property
Municipal Road
Alternative Power
None
Sewer
Sewer
Login To View 19 Additional Details On 34 Simcoe Road
Get instant access to more information with a free account.
Already have an account? Login
Rooms
| Floor | Type | Dimensions | Features |
|---|---|---|---|
| Kitchen | 4.17 x 3.85 | Double Sink, Skylight, W/O To Deck | |
| Living Room | Ceiling Fan(s), Laminate, Overlook Water | ||
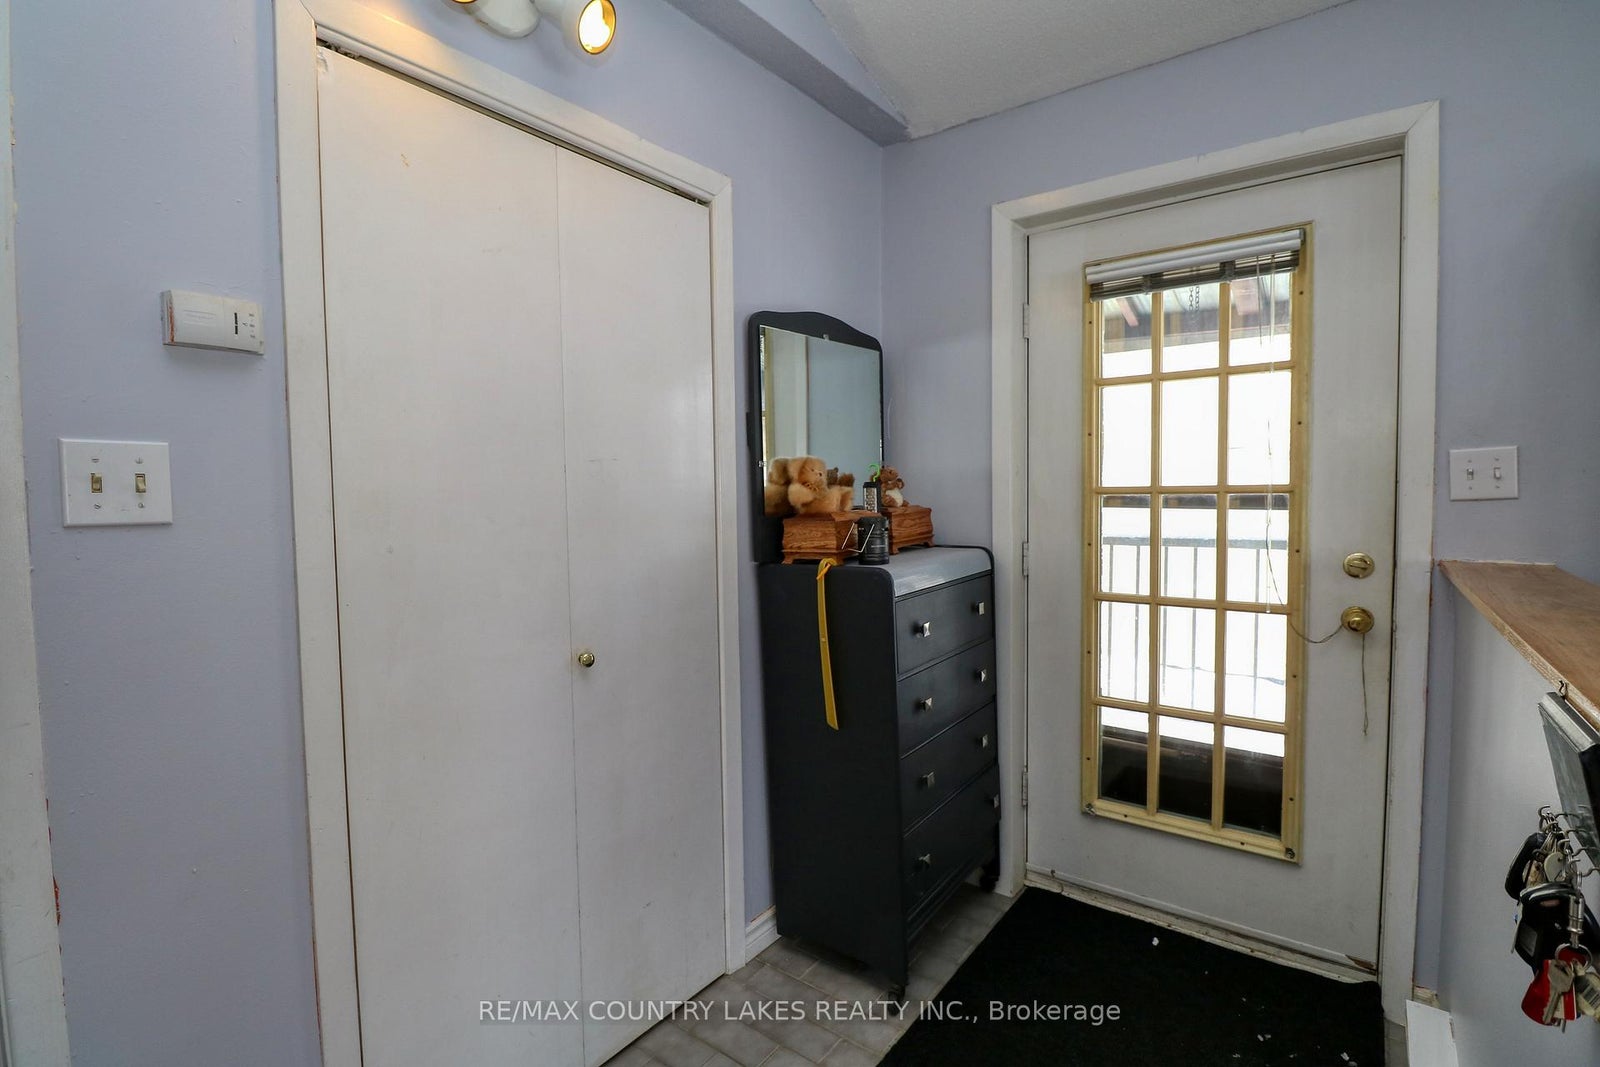
| Foyer | 3.02 x 1.7 | Double Closet, Tile Floor, W/O To Deck | |
| Primary Bedroom | 4.05 x 3.94 | 3 Pc Ensuite, Broadloom, Ceiling Fan(s) | |
| Bedroom 2 | 3.31 x 2.87 | Broadloom, Ceiling Fan(s), Double Closet | |
| Bedroom 2 | 2.88 x 2.57 | Broadloom, Ceiling Fan(s) | |
| Office | 5.9 x 2.6 | Access To Garage, Broadloom, W/O To Yard |